


Quick Summary
Yes — in most cases, a granny flat (or "secondary dwelling," as Brisbane City Council calls it) still needs some form of approval before you build. The good news is that many Brisbane properties qualify for accepted development, a self-assessable, fast-track pathway that skips a full Development Application (DA) — provided you meet size, setback, and siting rules under the Brisbane City Plan. Every secondary dwelling, regardless of pathway, still needs building approval from a licensed private certifier.
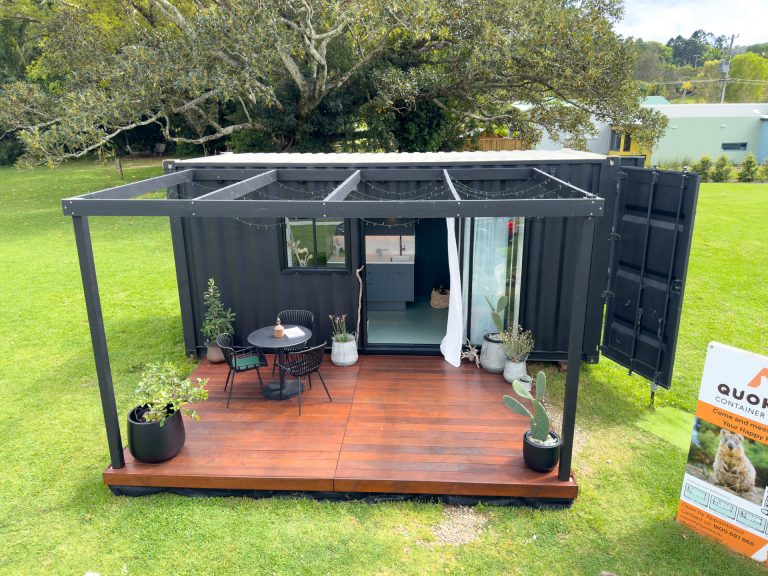
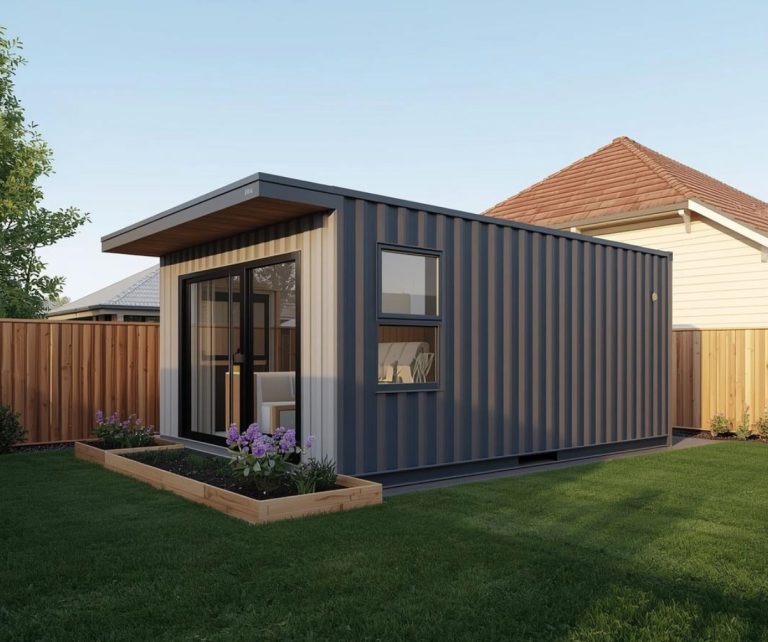
This is where container cabins have a real advantage. Because they're prefabricated off-site to fixed, known dimensions and already engineered to Class 1A / National Construction Code standards, they're generally easier and faster to get through the certification process than a traditional stick-built granny flat. As one of Brisbane's leading Granny Flat Builders Brisbane homeowners turn to, Quokka Container Cabins has helped clients navigate exactly this process. Below, we break down the rules and explain why a container cabin build could save you months.
What Counts as a "Granny Flat" in Brisbane?
Brisbane City Council doesn't actually use the term "granny flat" in its planning scheme — the official term is secondary dwelling. Under the Brisbane City Plan 2014, a secondary dwelling is a self-contained home on the same lot as your existing house, used by one household. To qualify as self-contained, it generally needs its own:
- Kitchen or kitchenette
- Bathroom
- Laundry facilities
- Living/sleeping area
If your container cabin includes all of these, it's classified as a secondary dwelling — and since 2022, Queensland law allows you to rent it out to anyone, not just family members, which has made granny flats a popular way to add rental income or multi-generational living space.
Do You Need Council Approval? The Two Pathways
This is the question every homeowner researching Granny Flat Builders Brisbane wants answered, and the honest answer is: it depends on your lot.
1. Accepted Development (No DA Required)
If your property is in a suitable zone and your design meets the Dwelling House Code requirements, your secondary dwelling can be accepted development. This means you don't need to lodge a Development Application or wait on Council assessment — you self-assess against the code and proceed straight to building approval.
To qualify, most projects need to meet criteria similar to:
- Size: Generally capped around 80m² of gross floor area for accepted development in standard urban zones (some rural Brisbane lots allow more).
- Proximity to the main house: Typically must be attached to the primary dwelling, or located within about 20 metres of it.
- Setbacks: Larger lots (over 450m², or rear lots over 600m²) generally require a 6m setback from the street. Smaller lots usually need to match the neighbouring setback (with a minimum), or a reduced standard setback where there's no adjoining house.
- Site cover: Combined building footprint (existing house + secondary dwelling) usually can't exceed roughly 50% of your total lot.
- Parking: An off-street car space is generally required, ideally located with the existing dwelling's parking.
- Zoning and overlays: Your property must sit in an eligible residential zone, and must be clear of significant overlay constraints (flood, bushfire, heritage/character, biodiversity).
2. Development Application (DA Required)
If your site doesn't tick every box above — say your block is narrow, you're on a character-heritage overlay, or you want a larger footprint — you'll likely need a Development Application. Depending on your circumstances, this may be code assessable (no public notification, assessed against the relevant codes) or, less commonly, impact assessable.
Either way, a DA adds time: typically weeks to months, versus a self-assessable approach where you can move straight into building certification.
Building Approval Is Always Required
Regardless of which planning pathway applies, every secondary dwelling in Queensland needs building approval from a licensed private certifier. This confirms your build meets the National Construction Code — structural integrity, fire safety, and the 7-star NatHERS energy efficiency standard that has applied to new Queensland dwellings since May 2024.
Because every property is different, the smartest first step is checking your zone and overlays on Brisbane City Council's City Plan interactive mapping tool, or simply asking a builder who deals with this regularly (that's us).
Why Container Cabins Are Often Faster and Cheaper to Get Approved
This is where the traditional "stick-built" granny flat and a container cabin start to look very different — and it's the main reason so many Brisbane homeowners now search for Granny Flat Builders Brisbane who specialise in container builds.
1. Fixed, Standard Dimensions Make Compliance Predictable
A Quokka cabin is built on a single-use, high-cube 20-foot shipping container footprint. Because the dimensions are fixed and known from day one, checking your design against Council's setback, site cover, and size rules is straightforward — there's no guesswork about final floor area blowing out mid-construction, which is one of the most common reasons a project gets pushed from "accepted development" into a full DA.
2. Prefabrication Means Less On-Site Disruption
Your cabin is built off-site in a controlled factory environment, then delivered largely complete. That matters for approval and for your neighbours: less prolonged on-site construction, less noise, less mess, and a shorter window where a certifier or Council needs to be satisfied everything on-site is compliant. Fewer live variables on-site generally means a smoother path through inspections.
3. Already Engineered to Class 1A / NCC Standards
Quokka cabins are designed from the outset to meet the Building Code of Australia (BCA) Class 1A classification and current National Construction Code liveable housing standards — including 7-star energy efficiency, achieved through spray foam insulation (the only insulation method that properly controls condensation in a steel container) and double-glazed windows. Because the engineering and compliance documentation is largely standardised across each model, your certifier isn't starting from a blank page. That means faster document preparation and fewer back-and-forth requests for additional engineering sign-off.
4. A Faster Overall Timeline Reduces Risk
Traditional builds can stretch over many months, during which planning schemes, site conditions, or your own requirements can shift. A prefab container cabin compresses that timeline significantly — which reduces the window for something to go wrong on the compliance side, and gets you into a legally approved, livable space sooner.
None of this means container cabins skip approval altogether — as our own FAQs make clear, a council permit and private certifier sign-off are still required. It simply means the path to "yes" is generally shorter and more predictable.
How Quokka Container Cabins Helps You Through Approval
We're not just a manufacturer — we guide clients through the entire process, start to finish:
- Get in touch for a free consultation about your property and goals.
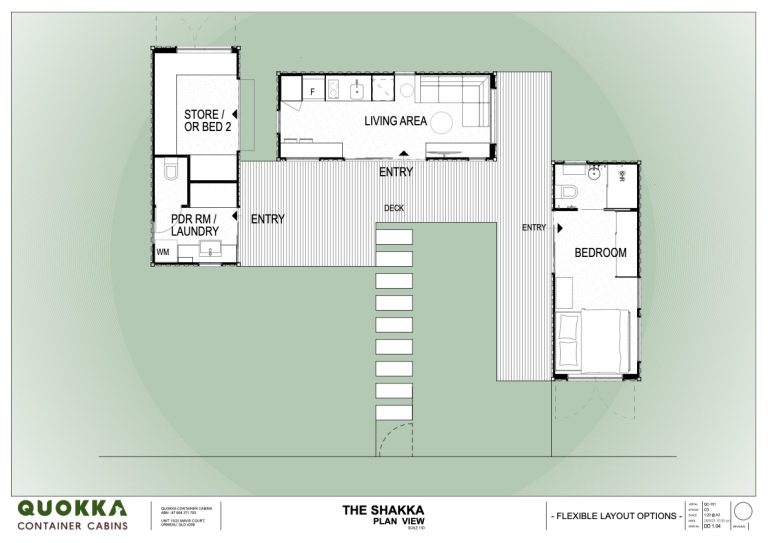
- Design together — we assess your site's suitability for one of our six floor plans (including granny flat–friendly layouts like The Joey and Garden Quokka).
- Free written quote, so you know your numbers before committing.
- Design approval — finalise colours, finishes, and add-ons like deck pods or patio roofing.
- Construction off-site, with progress updates at every stage.
- Delivery to your property, ready to connect to power, water, and sewage via your local trades.
Throughout this, we work alongside you and a private certifier to prepare the site plan, engineering documentation, and trade certificates (plumbing, electrical, waterproofing) needed for your building approval — making the process as seamless as possible.
Ready to Check If Your Backyard Qualifies?
Every property is different, and setback, overlay, and zoning details should always be confirmed against your specific lot before you commit to a design. As experienced Granny Flat Builders Brisbane homeowners have relied on for prefab container cabins, we're happy to talk through your site and point you in the right direction — even before you've picked a floor plan.
📞 Call us on 07 3804 6400 or get in touch online for a free consultation. Our display cabin is also available to view by appointment at the Eco Village Currumbin.
This article provides general information only and is not planning or legal advice. Council rules vary by property, zone, and overlay — always confirm your specific requirements with Brisbane City Council or a licensed private certifier before finalising your design.